Concept overview

A library. A learning center. A village.

We are building in stages.

The project site

One campus, in three phases

The first two phases happen at 201 Milford Mill Road. The third extends onto 15 Linden Terrace and the land behind it.
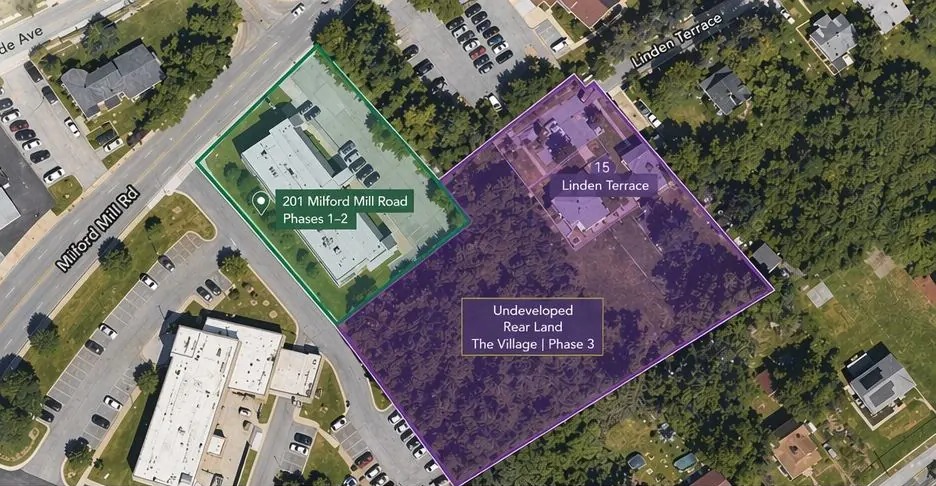
201 Milford Mill Road
Current building · Phases 1–2
15 Linden Terrace + undeveloped rear land
Newly acquired property · The Village, Phase 3
Download the overview (PDF) ↓
Aerial view of the project site: 201 Milford Mill Road for phases 1 and 2, and 15 Linden Terrace with the undeveloped rear land for the Village, phase 3.
The vision, in three phases

Building now. Growing next.

Serving children for the long term.
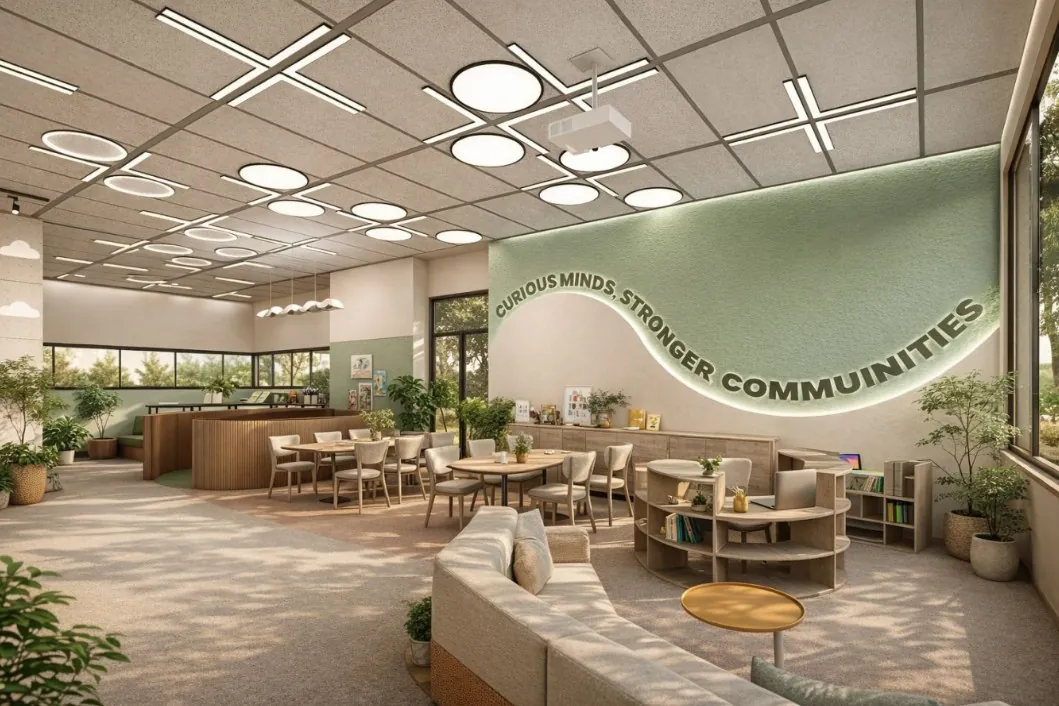
Pilot program: design rendering
Phase 1 · Opening October 2026

Pilot program

Activating 1,400 sq ft of the existing building for immediate educational use.

1,400sq ftof the existing building
  • After-school programming
  • Tutoring and homework help
  • Literacy and structured learning
Explore after-school classes →
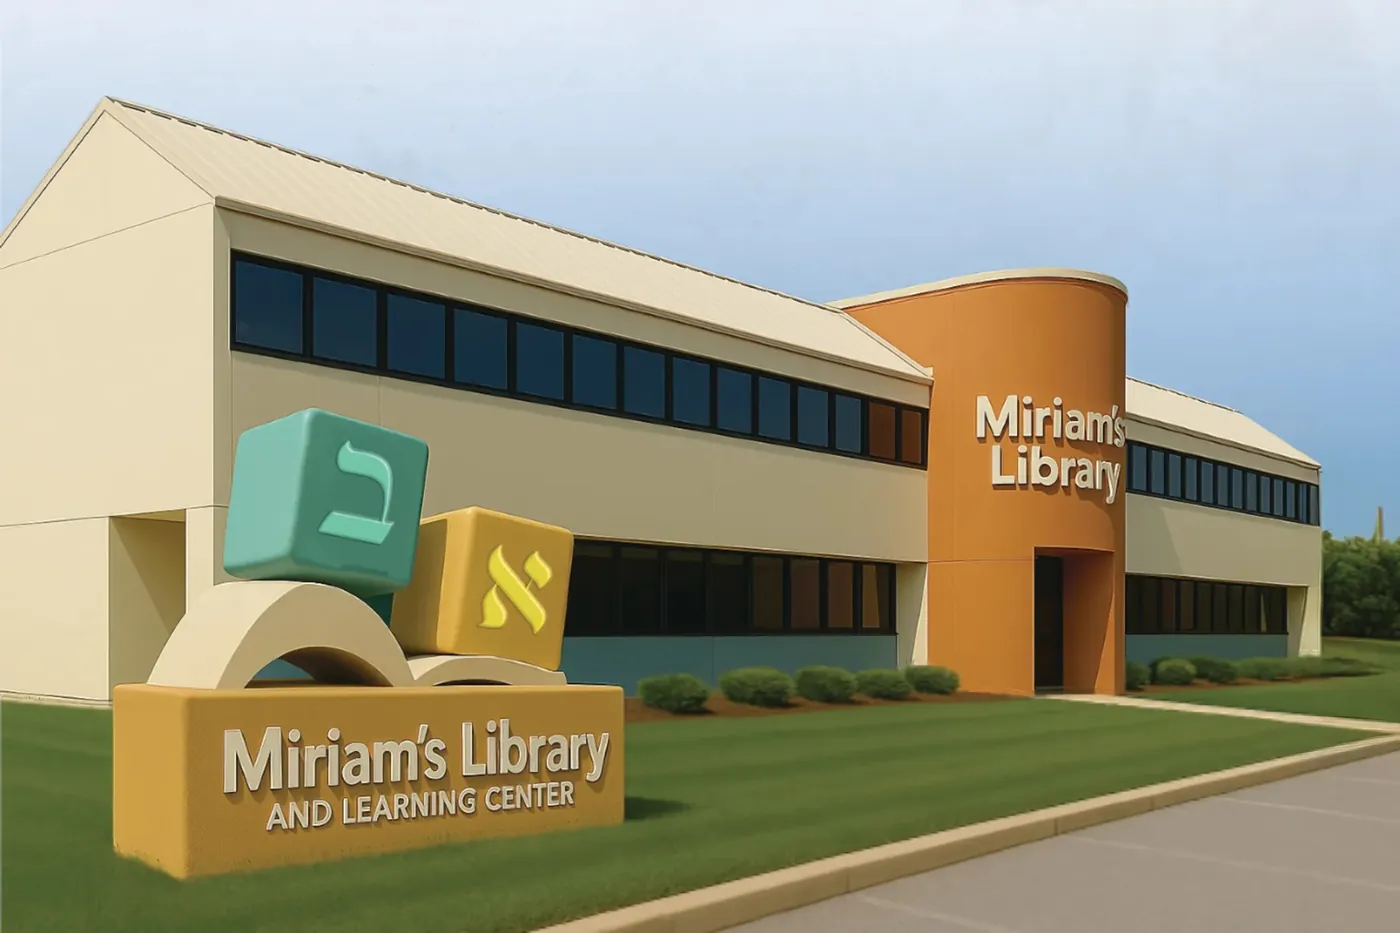
Full building transformation: design rendering
Phase 2 · ETA 2028

Full building transformation

Converting the full 14,000 sq ft building into a dedicated educational center.

14,000sq ftthe full building
  • Expanded classrooms
  • Library and program rooms
  • Family and community support space
Help build the next chapter →
The Village: design rendering
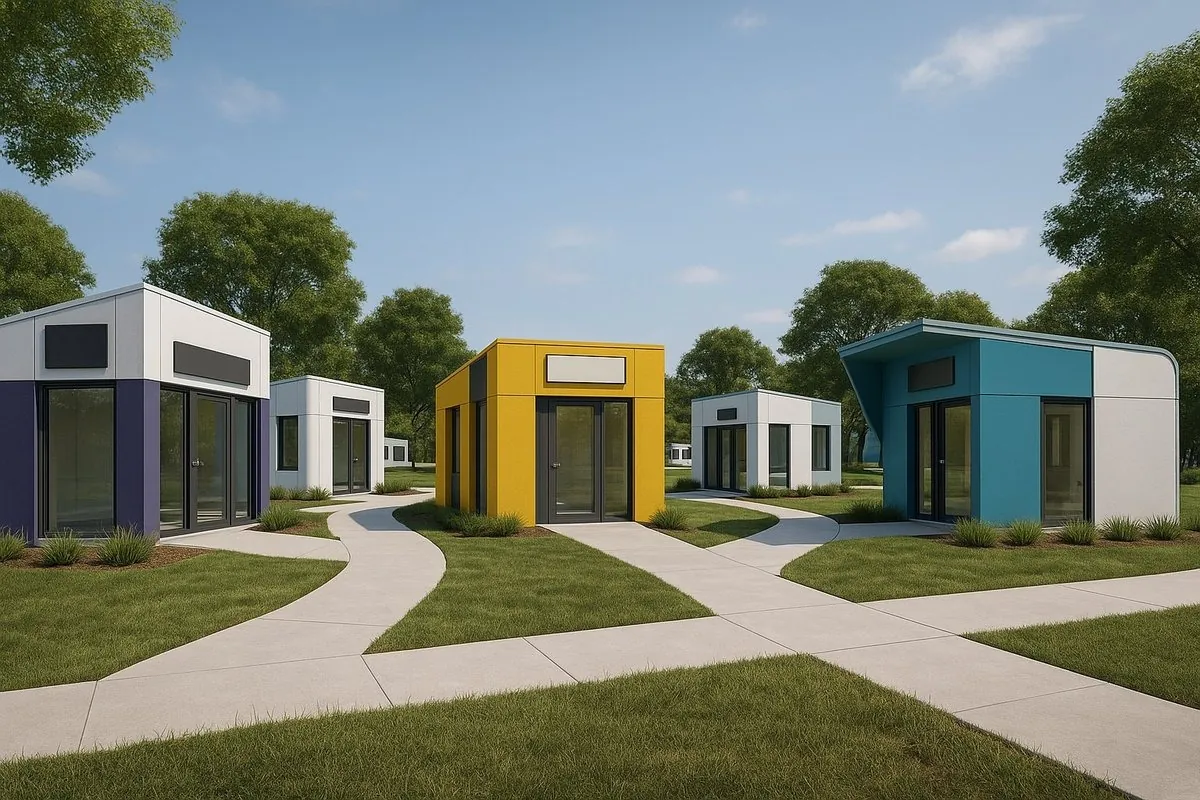
Phase 3 · Future expansion

The Village

Extending the project beyond the building into a broader campus-style environment.

  • Outdoor classrooms and gardens
  • Play and exploration areas
  • Community gathering spaces
Schedule a visit →
01 · DEC 2025
Building acquired
02 · 2026
Pilot space renovated
03 · FALL 2026 · NOW
After-school registration open
04 · NEXT
Full center, then the village